The initial project for this family home in Norfolk was to put together a decorative scheme around the palm wallpaper that our client had already fallen in love with.
Another dark simply textured wallpaper was selected for the opposite wall as a backdrop to the TV that we placed on a mirrored stand.
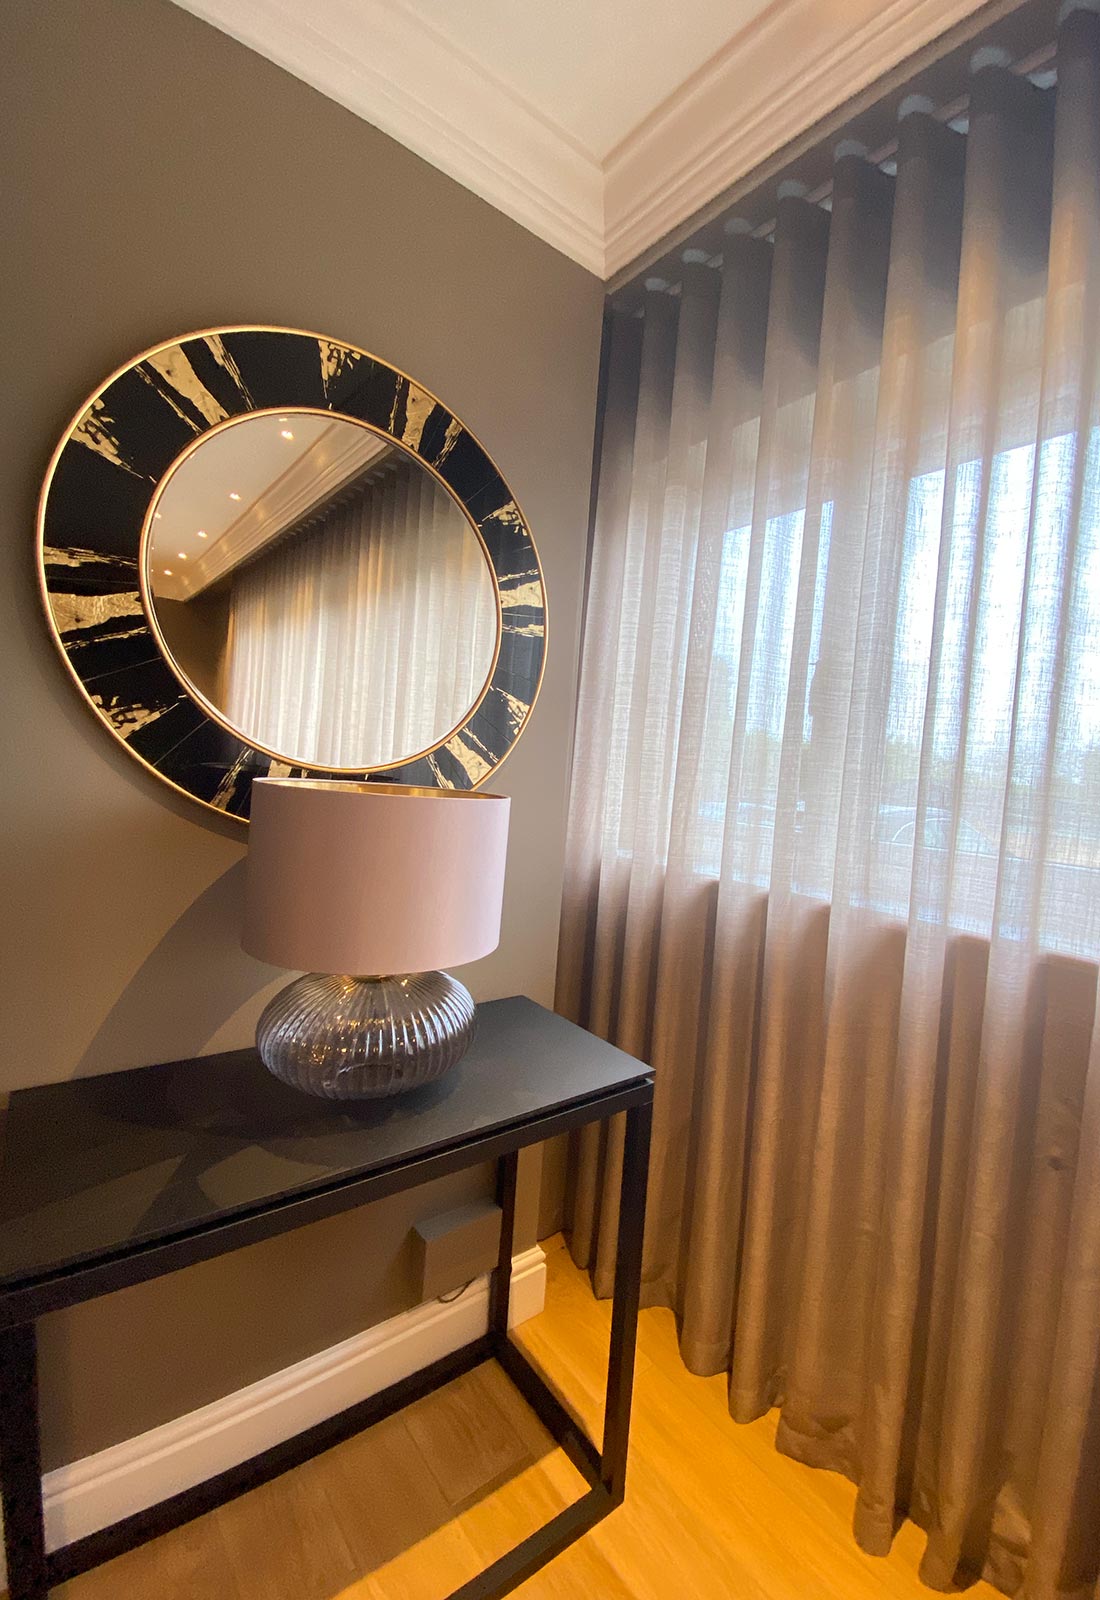
The existing sofa was re-upholstered and a bespoke matching footstool was made. A made-to-measure area rug was placed on the wood floor for comfort. The lamps and side tables frame the sofa and the artwork adds an extra splash of colour.
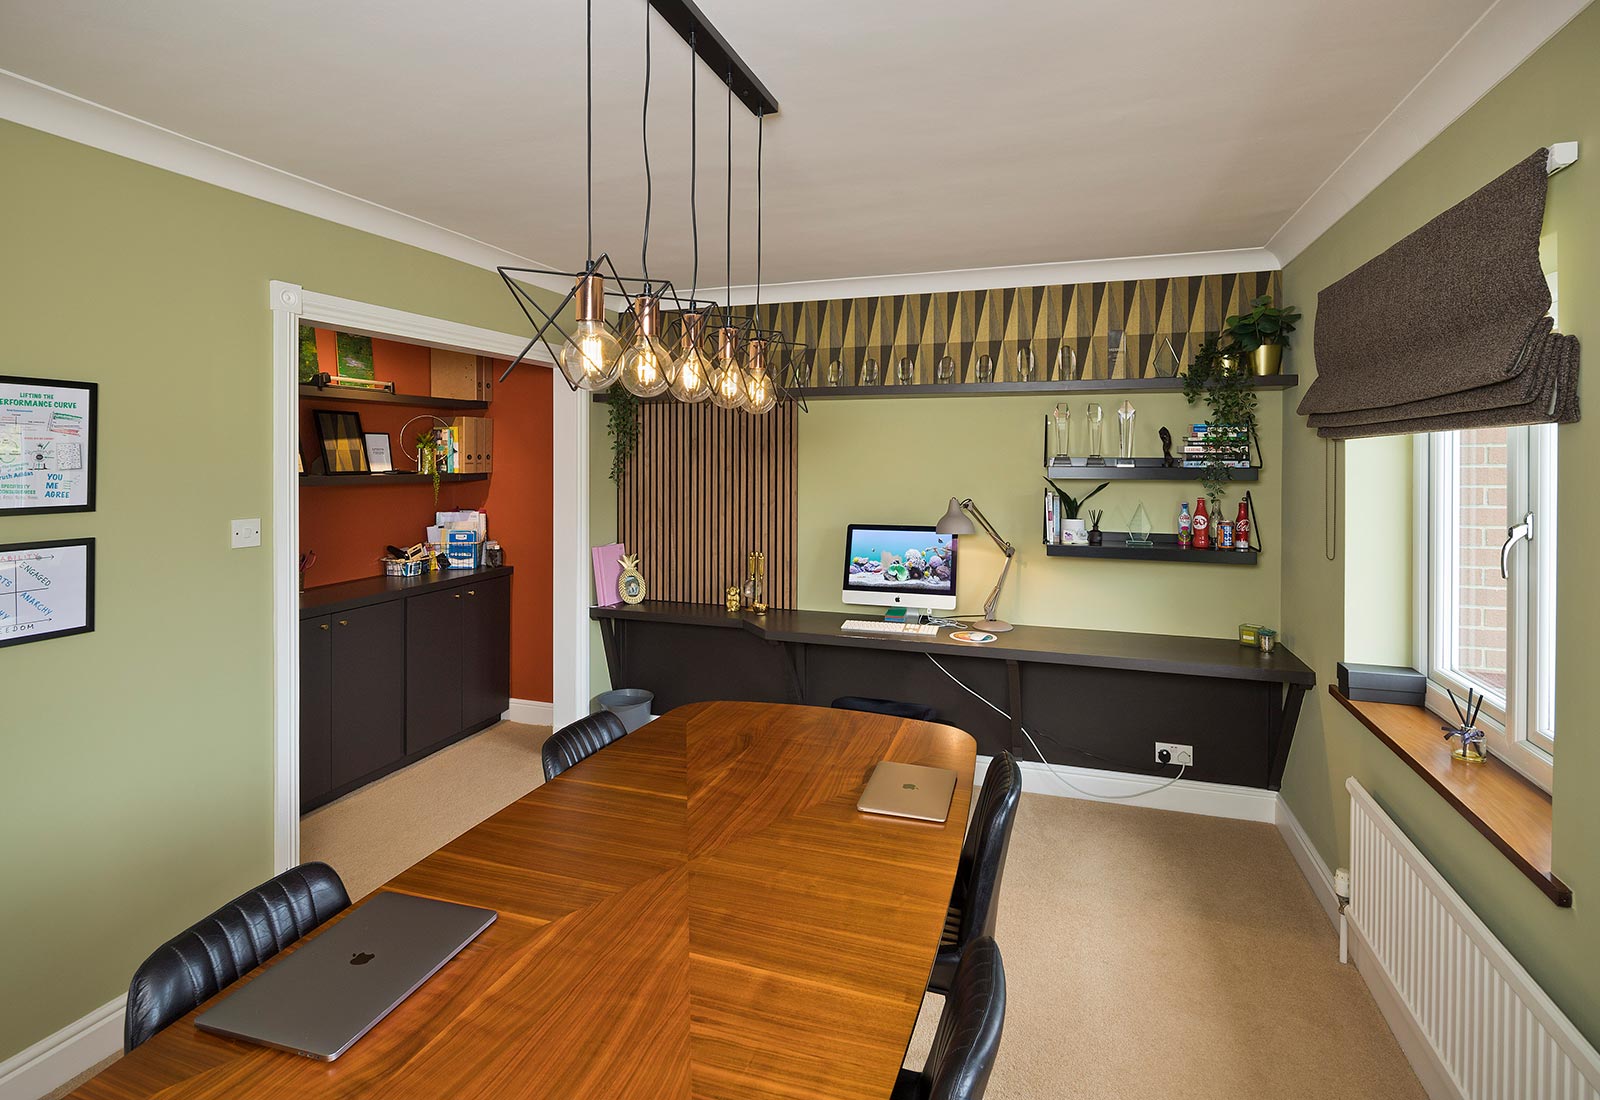
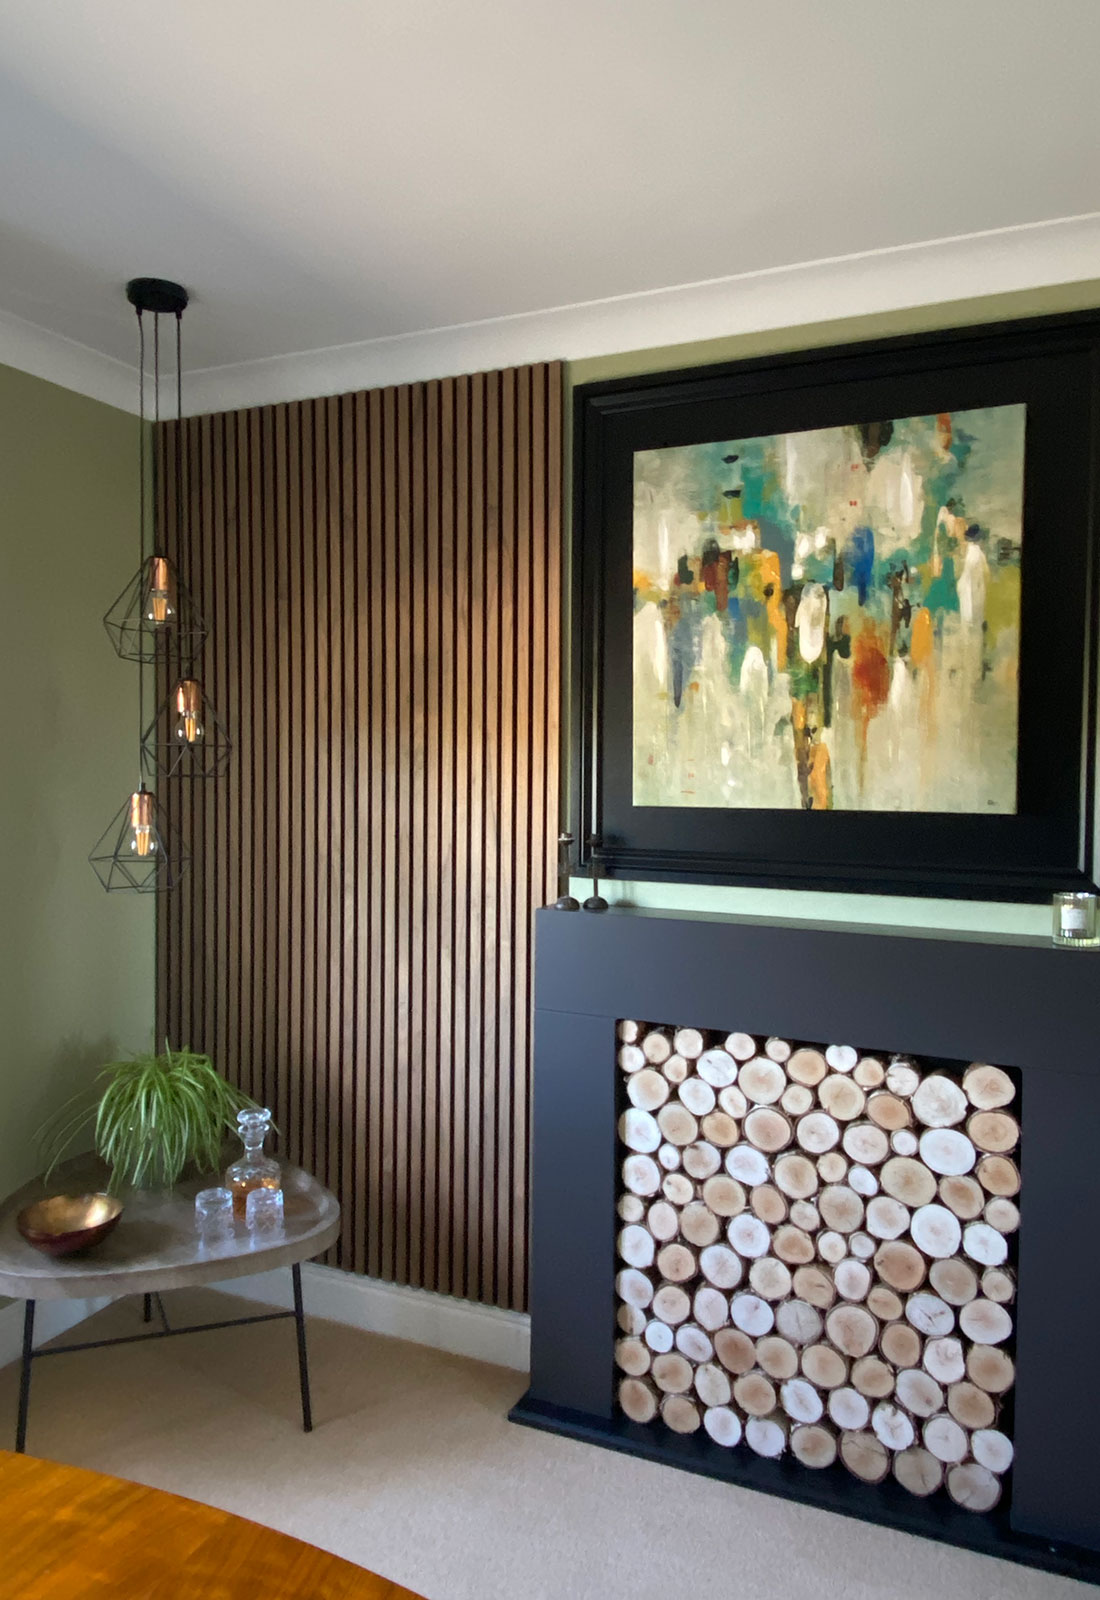
On completion of this project, we then worked with our clients on a collection of holiday lets before designing the study. The study is multifunctional each wall was carefully curated to give a variety of backdrops to give our client a choice when delivering online seminars.
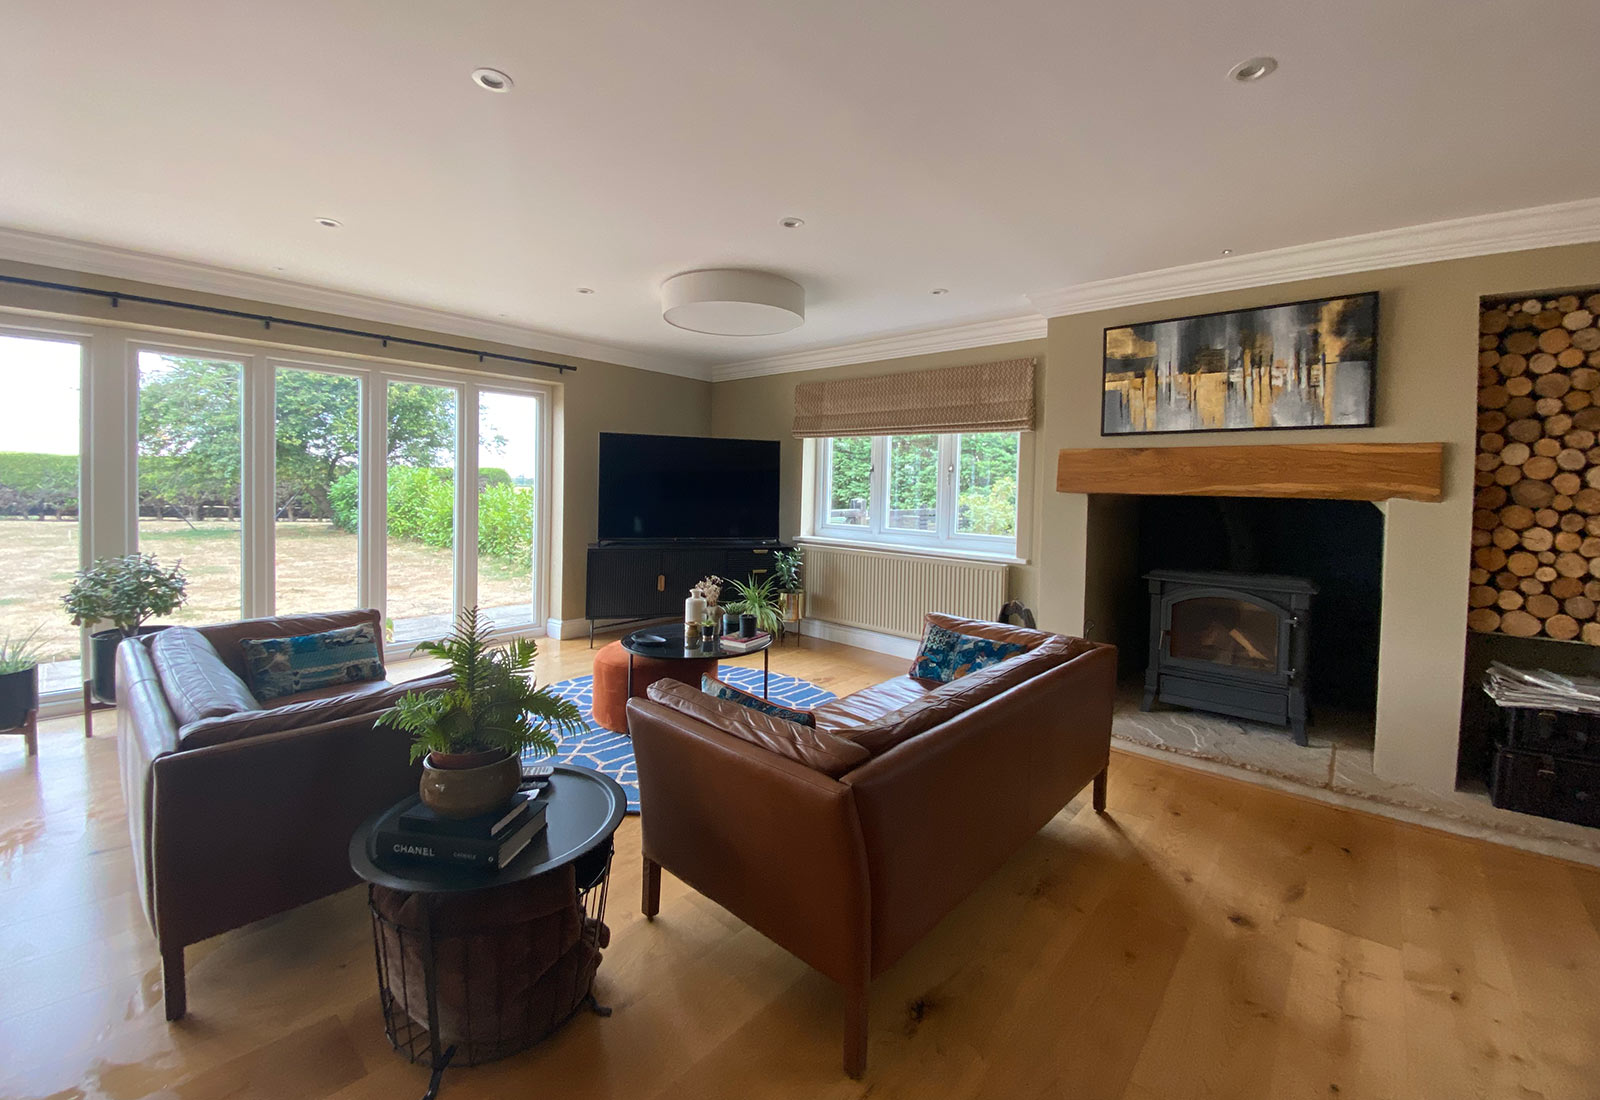
The next project involved moving the kitchen from the front of the house to the back to create a contemporary open-plan family room and the original kitchen was converted into a TV room.
Each reception room of this family home has been given a very different look and feel to ensure that they all have a different function and are used.