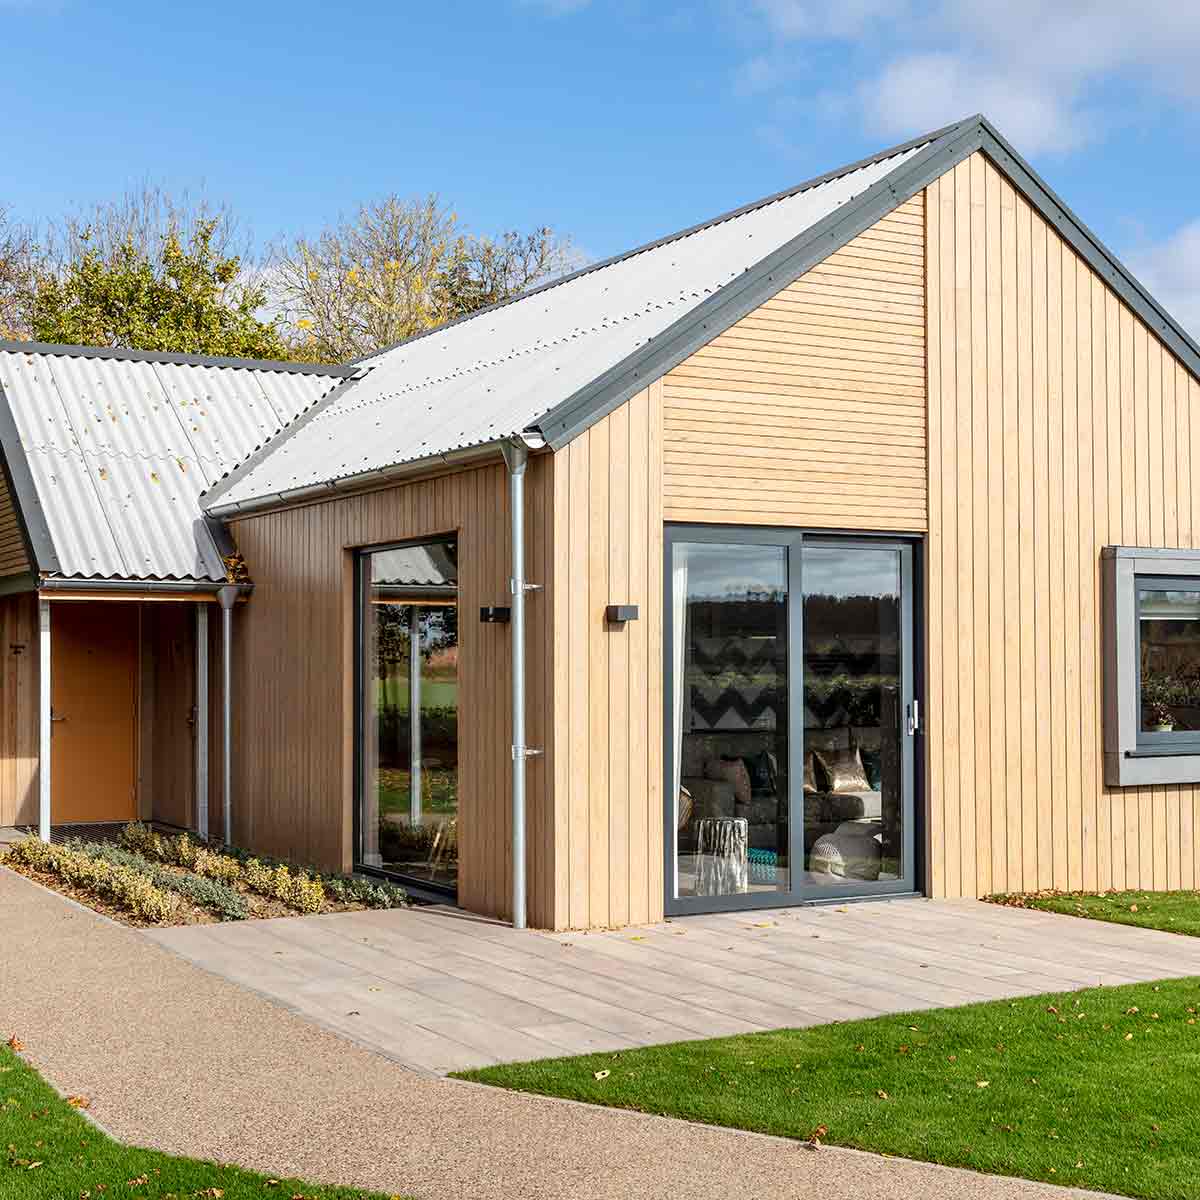
The brief for this hotel in the Norfolk countryside was to design the concept and interior for two lodges from architects’ plans and a photograph of the style of the exterior. As with all hospitality designs the scheme has to have longevity and be durable while giving guests a unique experience.
The layout of the space was planned with slatted detail around a small kitchen and a faux chimney breast to split the large wall and emphasise the ceiling height while housing the TV. Dramatic feature light fittings were specified throughout again to highlight the vaulted ceiling and give a warm ambience.
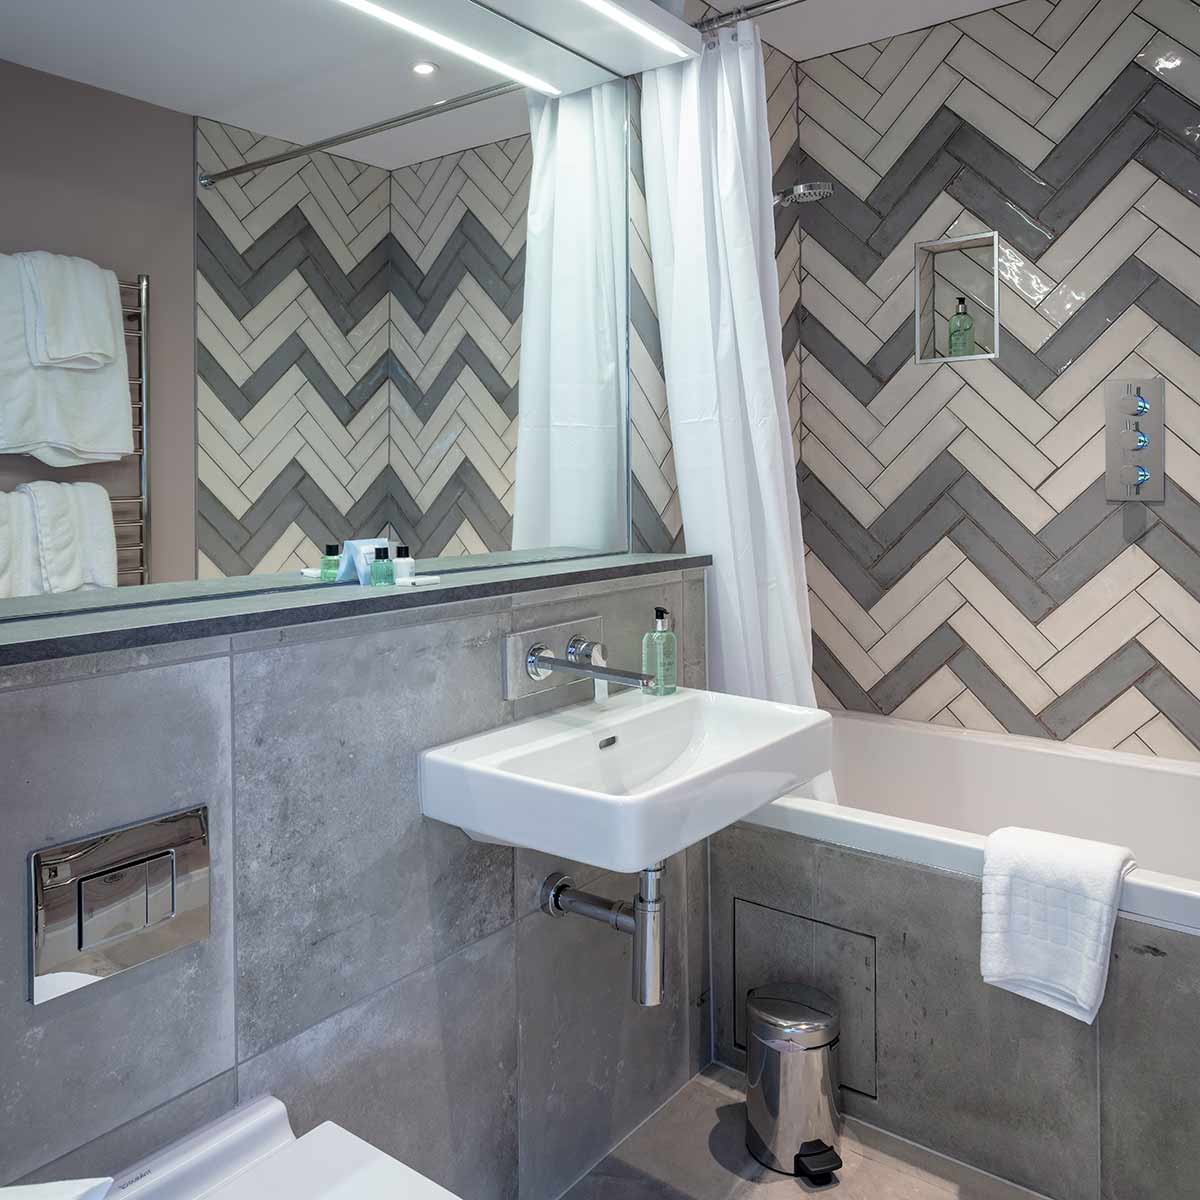
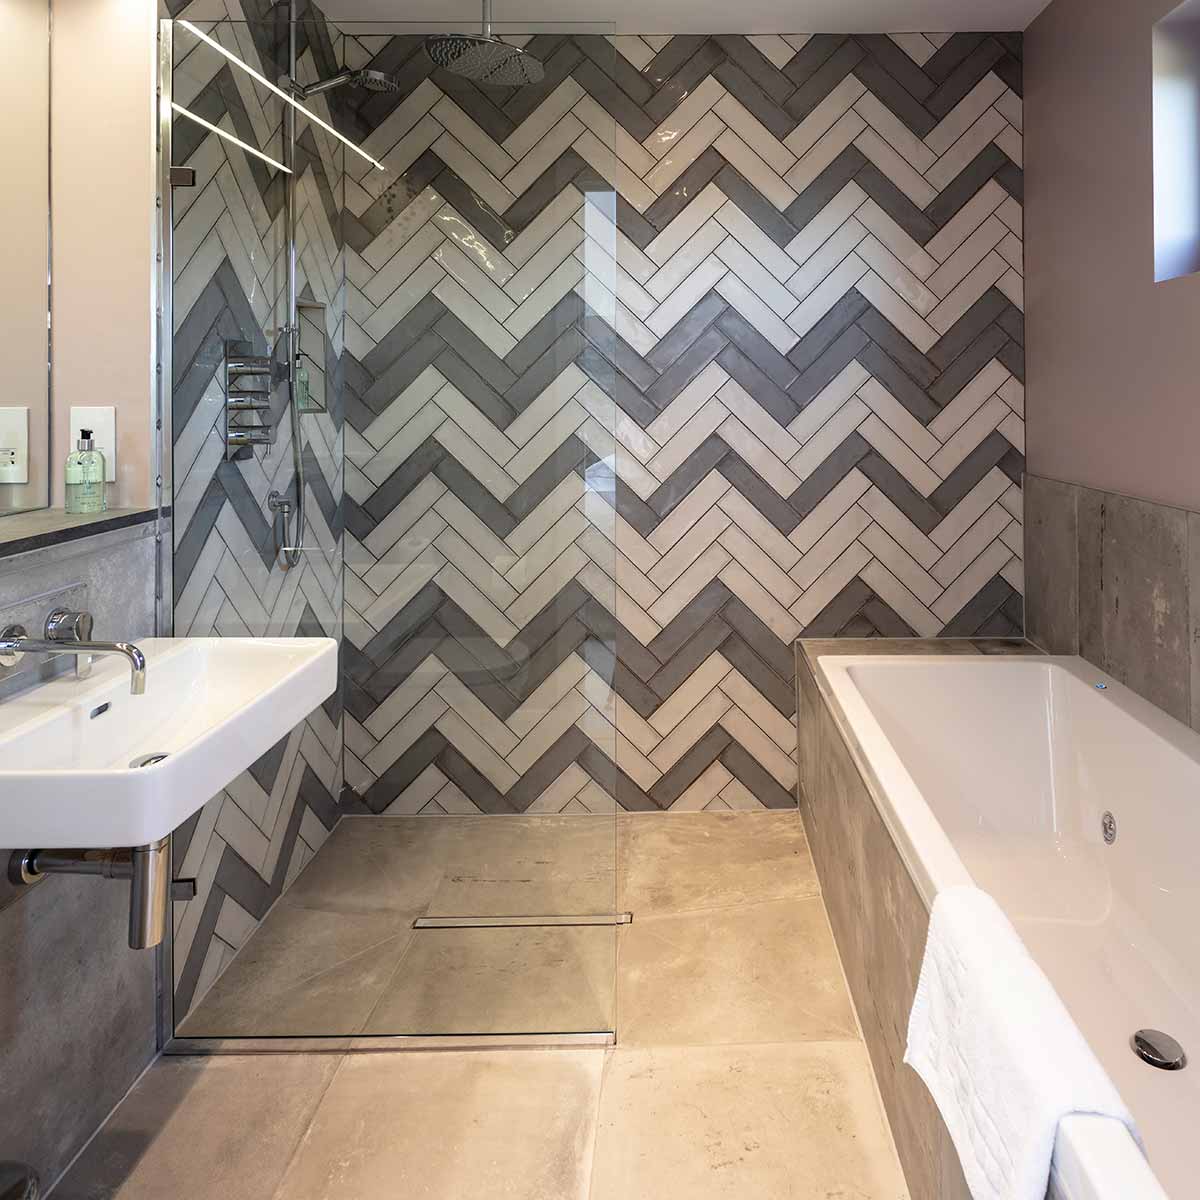
The bedrooms are spacious and equipped with everything a guest might need but without a corporate hotel look and seating is placed to take in the view from the master bedroom. The bathrooms are simple in design for ease of cleaning but with feature tiling that was designed to echo the wallcovering used in the bedroom. There is a subtle chevron feature throughout the lodges complimented by warm metals and abstract artwork. The lodges have been highly praised on Tripadvisor with guests visiting from across the UK to enjoy them.